Redefining Urban Spaces: How Integrated Mobility Shapes Community Living

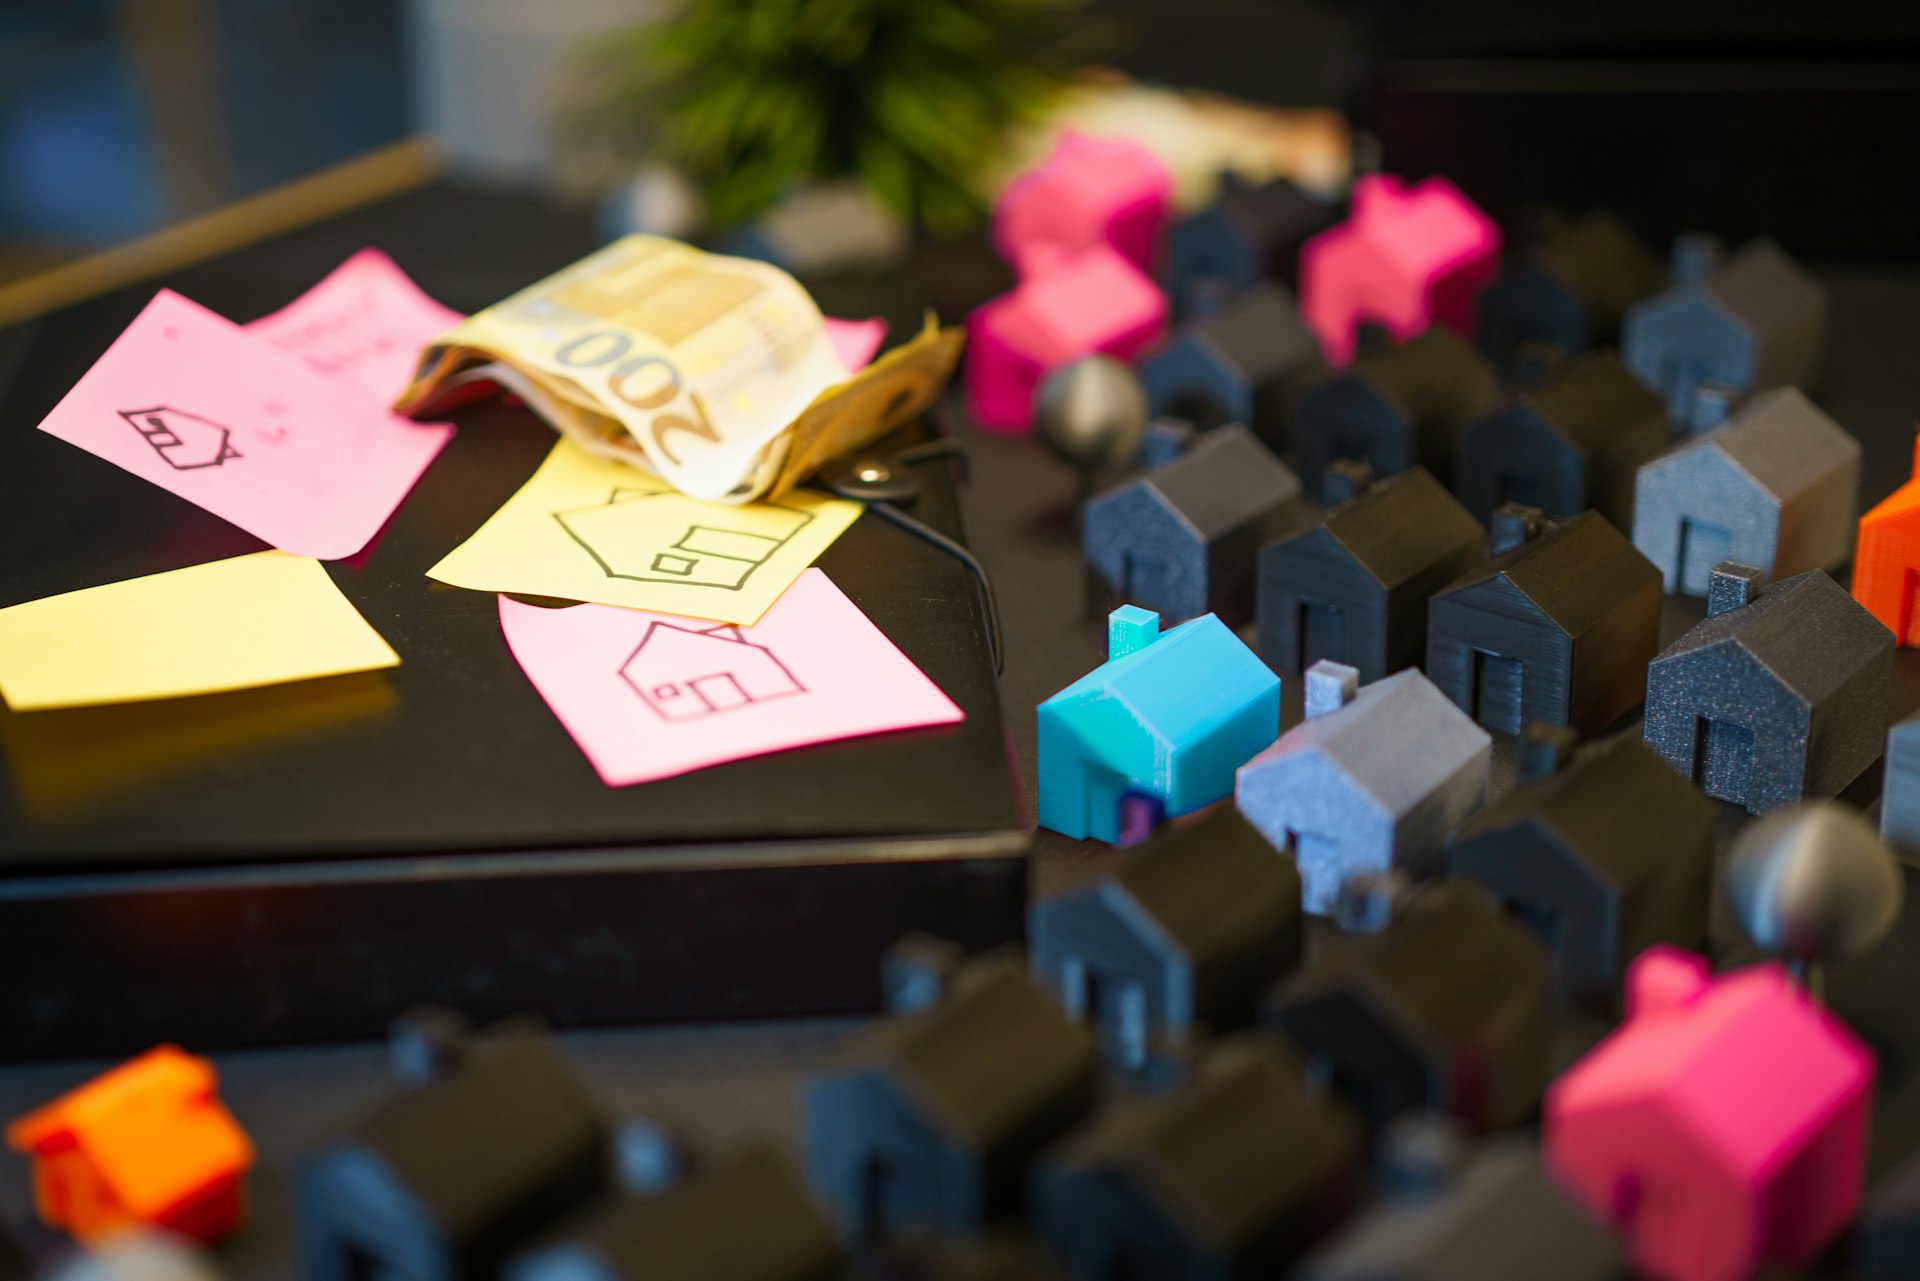
Photo by Ruben Valenzuela on Unsplash
Understanding the Evolution of Urban Mobility Integration
For decades, urban planners have grappled with the dual challenges of rapid population growth and increasing reliance on personal vehicles, which have led to gridlocked streets, rising air pollution levels, and fragmented communities. As cities expand, the need for more sustainable, people-centric solutions has become increasingly urgent. In response, many urban centers have adopted a holistic approach that centers on linking residential, commercial, and recreational spaces with high-quality, reliable public transit networks. This model prioritizes creating compact, mixed-use areas where residents can easily access their daily needs without needing to drive long distances.
Core Principles of Integrated Urban Planning
At the heart of this approach are four key principles that guide its implementation across different cities. First, mixed-use zoning allows for the coexistence of residential apartments, office spaces, retail stores, and public facilities within the same neighborhood. This reduces the need for long commutes and encourages residents to interact with their local community. Second, walkable and bike-friendly infrastructure-such as wide sidewalks, protected bike lanes, and pedestrian crossings-makes it safe and convenient for people to move around without cars. Third, direct access to multiple modes of public transit, including buses, trains, and light rail, ensures that residents have reliable options for traveling beyond their immediate neighborhood. Finally, the inclusion of public spaces like parks, plazas, and community centers fosters social connection and enhances the quality of life for all residents.
Benefits for Communities and the Environment
The impact of this integrated approach extends far beyond just reducing traffic congestion. Environmentally, it significantly lowers carbon emissions by decreasing the number of cars on the road. A 2022 study by the Urban Land Institute found that neighborhoods designed with this model produce 30% fewer greenhouse gas emissions per capita compared to sprawling suburban areas. For communities, the benefits include stronger social ties-residents are more likely to interact with neighbors while walking to local shops or parks-and increased economic vitality. Local businesses in these areas often see higher foot traffic, which supports job growth and keeps money within the community. Additionally, these neighborhoods tend to have higher property values over time, as more people prioritize accessibility and sustainability in their housing choices.
Challenges and Considerations in Implementation
While the benefits are clear, implementing this model is not without challenges. One of the biggest hurdles is land acquisition, as developing compact, mixed-use areas often requires assembling parcels of land from multiple owners. Community engagement is also critical; residents may have concerns about increased density, noise, or changes to their neighborhood’s character. Planners must work closely with local communities to address these concerns and ensure that the development aligns with their needs. Funding is another key issue, as building new transit infrastructure and public spaces requires significant investment. Many cities rely on a combination of public funds, private investments, and grants to finance these projects. Finally, balancing density with quality of life is essential-overcrowding can lead to issues like limited green space or strained public services, so planners must carefully design neighborhoods to accommodate growth while maintaining a high standard of living.
Global Examples of Successful Implementation
Several cities around the world have successfully implemented this model, serving as inspiration for others. Portland, Oregon’s Pearl District is a prime example: once a warehouse district, it has been transformed into a vibrant mixed-use neighborhood with easy access to light rail, streetcars, and bike lanes. The district features a mix of luxury apartments, art galleries, coffee shops, and public parks, attracting both residents and visitors alike. In Tokyo, Japan, the Shibuya area is renowned for its seamless integration of transit and urban life. The Shibuya Station connects multiple train lines, and surrounding streets are lined with shops, restaurants, and office buildings, making it one of the busiest and most dynamic neighborhoods in the city. Copenhagen, Denmark, has also made significant strides in this area, with its extensive network of bike lanes and pedestrian-friendly streets, paired with a reliable public transit system that serves every corner of the city. These examples demonstrate that with careful planning and community collaboration, this model can transform urban spaces into more sustainable, livable places.
The Future of Urban Development
As cities continue to grow, the demand for sustainable, integrated urban planning will only increase. Planners and policymakers are exploring new ways to enhance this model, such as incorporating smart technology to improve transit efficiency, or adding more affordable housing options to ensure that these neighborhoods are accessible to all residents. Research into the long-term impacts of these developments is ongoing, with studies focusing on how they affect public health, social equity, and economic resilience. For anyone interested in urban planning or community development, exploring these case studies and emerging trends can provide valuable insights into how cities can adapt to meet the needs of future generations. Additionally, ongoing research into the intersection of this model with climate change mitigation is shedding light on how these neighborhoods can play a key role in reducing urban carbon footprints and building more resilient communities.

Photo by Owen Wei on Unsplash